
Just Listed



Address
9 Ormsby Crescent, Toronto, ON
Price
$ 4,995,000
Property Attributes
- MLS#C13838736
- TypeSingle Family
- Listing Status New
- CityToronto
- AreaForest Hill South
- NeighbourhoodForest Hill South
- Postal CodeM5P 2V2
- Style3-Storey
- Taxes$ 35810
- Price$ 4,995,000
- Bedrooms5
- Full Bathrooms5
- Half Bathrooms0
- Sqr Footage3500-5000
Data Source:
Toronto Real Estate Board (TRREB)
Property Description
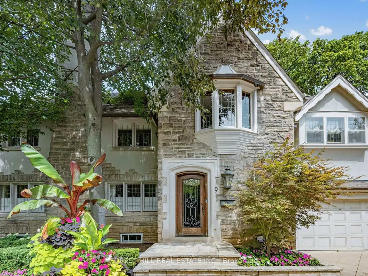
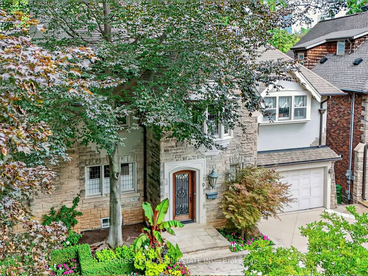
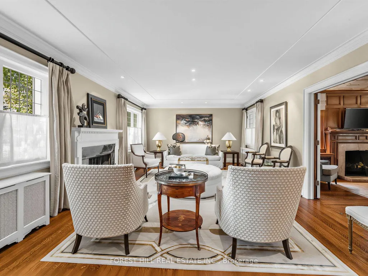
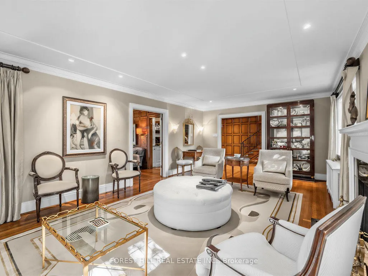
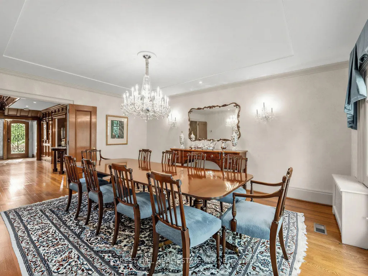
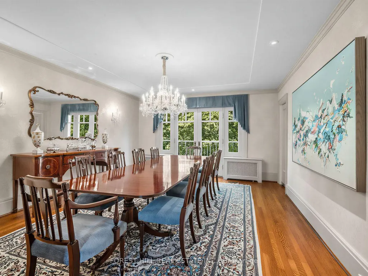
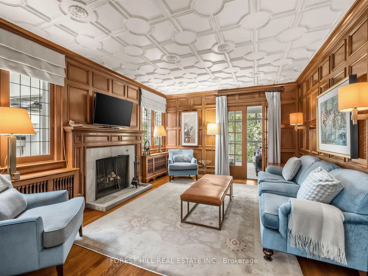
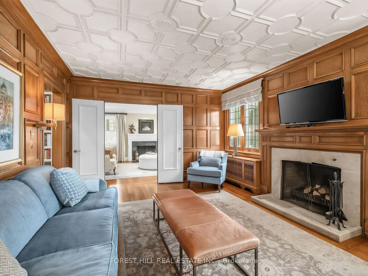
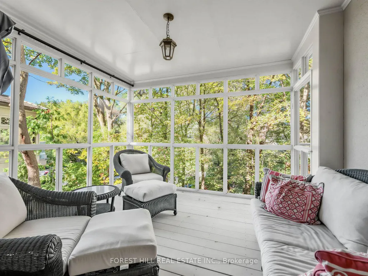
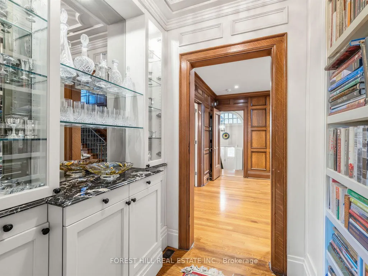
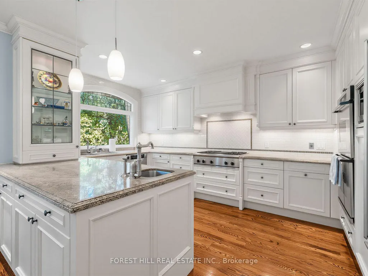
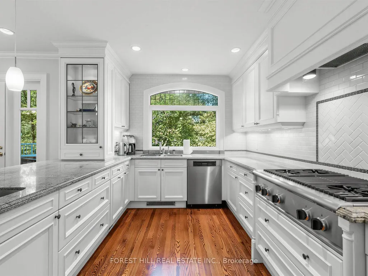
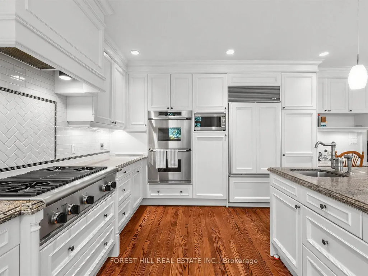
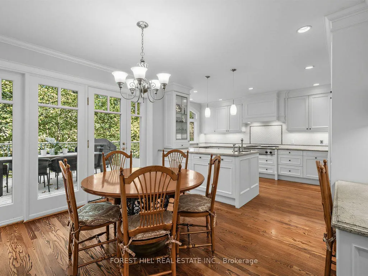
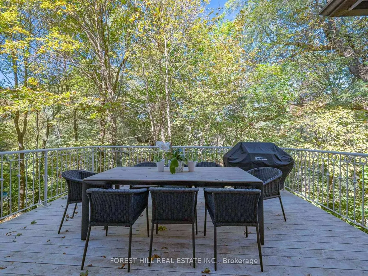
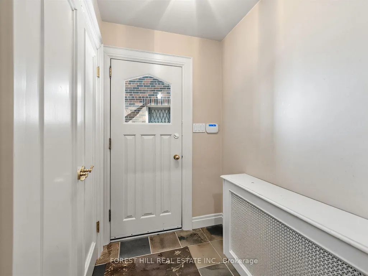
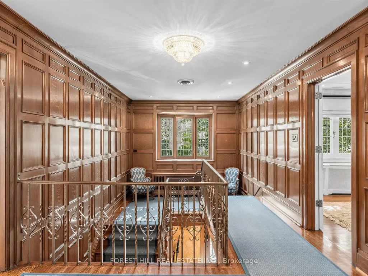
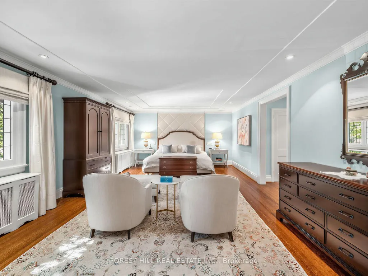
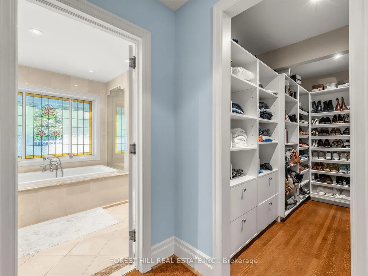
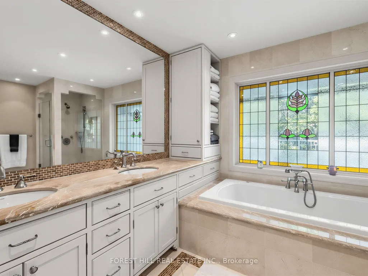
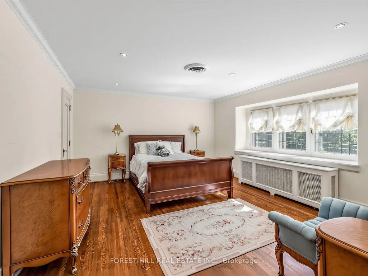
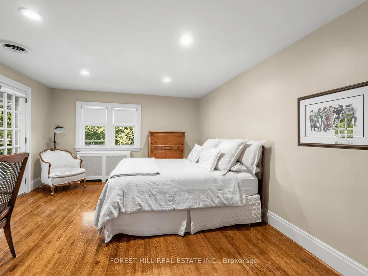
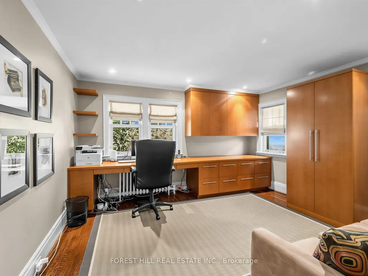
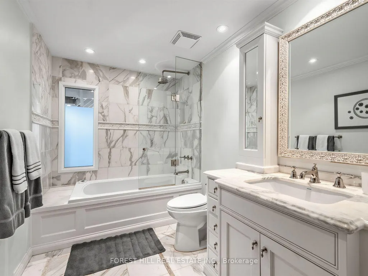
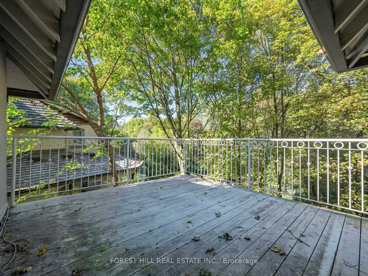
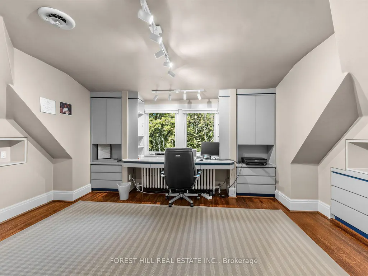
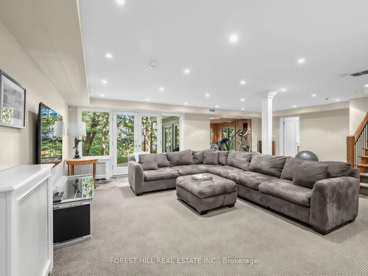
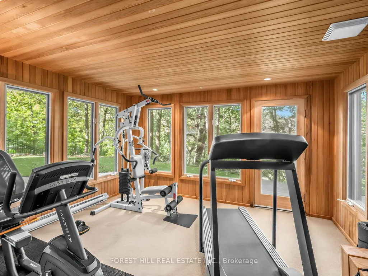
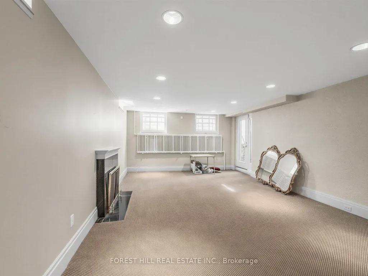
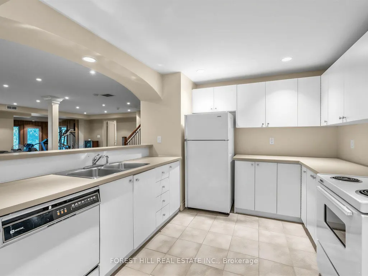
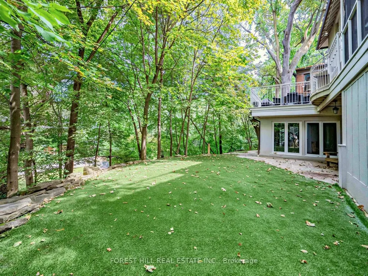
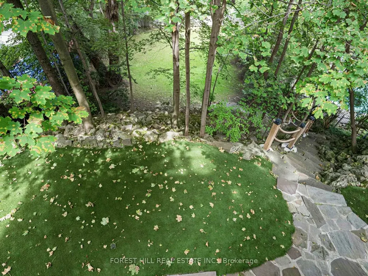
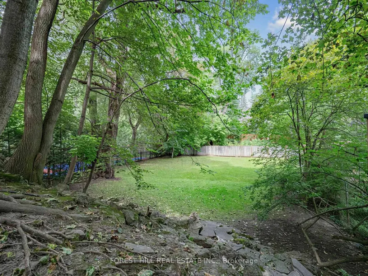
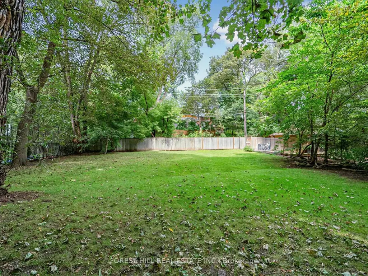
Stately Stone Tudor Set Against a Breathtaking Ravine Backdrop! Tucked away on a quiet crescent and backing directly onto the ravine and Beltline, this distinguished home offers a rare combination of elegance, space, privacy and an exceptional connection to nature-all in the heart of the city! An impressive 61-foot frontage provides an expansive foyer, generously proportioned principal rooms and the added convenience of an attached 1.5-car garage with a private 3 car heated driveway and heated walkway. This home even has its own Muskoka room! There is also a side door mudroom entrance with a closet for convenience. The extraordinary 200+ foot deep lot, framed by mature trees and lush greenery provides privacy and creates a truly serene, country-like setting. Spanning three storeys with five bedrooms and a fully finished lower level with a secondary kitchen, the home is designed for both family living and effortless entertaining. Multiple walk-outs from every level seamlessly extend the living space outdoors, while the lower level features three walk-outs to the ravine garden. The top tier garden is low maintenance AstroTurf, while underground sprinklers service both the front and lower-level gardens. A convenient rear gate provides direct access to the Beltline, making it easy to enjoy the surrounding trails and natural beauty. A truly special setting offering the best of both worlds: tranquil ravine-side living with exceptional access to transit, schools, shops and restaurants.
| Price History | |
|---|---|
| 9/29/2026 | Listed $4,995,000 |
General Features
| Sewer | Sewer |
|---|---|
| Cooling | Central Air |
| Roof | Unknown |
| Architectural Style | 3-Storey |
| Pool Features | None |
| Construction Materials | Stone,Stucco (Plaster) |
| Heater Type | Water |
| Parking Spaces | 3 |
| Property Subtype | Detached |
| Tax Year | 2026 |
| Lot Depth | 206.0 |
| County | Toronto |
| New Construction | No |
| Property Type | Residential Freehold |
| Attached Garage | No |
| Facing Direction | East |
| Garage Y/N | Yes |
| Status | New |
| City | Toronto C03 |
| Senior Community Y/N | No |
| Lot Size Units | Feet |
| Property Attached Y/N | No |
| Tax Annual Amount | 35810.41 |
| Standard Status | Active |
| Occupancy Type | Owner |
| Legal Description | PT LT 20-21 PL 1860 TORONTO AS IN CA362625; CITY OF TORONTO |
Interior Features
| Interior Amenities | Auto Garage Door Remote |
|---|---|
| Basement | Finished with Walk-Out,Separate Entrance |
| Heat Source | Gas |
| Basement (Y/N) | No |
| Air Conditioning Y/N | Yes |
| Heating Y/N | Yes |
| Fireplace Y/N | Yes |
| Total Bedrooms | 5 |
| Elevator? | No |
| Total Baths | 5 |
| Bedrooms | 5 |
| Living Area Range | 3500-5000 |
Exterior Features
| Parking Features | Private |
|---|---|
| Total Parking | 4.0 |
| Garage Type | Attached |
| Foundation Details | Unknown |
| Spa | No |
| Lot Size Source | MPAC |
| Waterfront Y/N | No |
| Covered Spaces | 1.5 |
Amenities
- Views
- New Construction
- Adult 55+
- Lease To Own
- No Strata Fees
- Furnished
- Primary On Main
- Air Conditioning
- Seller Finance
- Green
- Fixer Upper
- Horse
- Golf
- Fireplace
- Deck
- Garage
- Basement
- Pool
Property vs Single Family Average in M5P 2V2
Price
Taxes
 Toronto Real Estate Board (TRREB); All information deemed reliable but not guaranteed. All properties are subject to prior sale, change or withdrawal. Neither listing broker(s) or information provider(s) shall be responsible for any typographical errors, misinformation, misprints and shall be held totally harmless. Listing(s) information is provided for consumer's personal, non-commercial use and may not be used for any purpose other than to identify prospective properties consumers may be interested