
Just Listed

Address
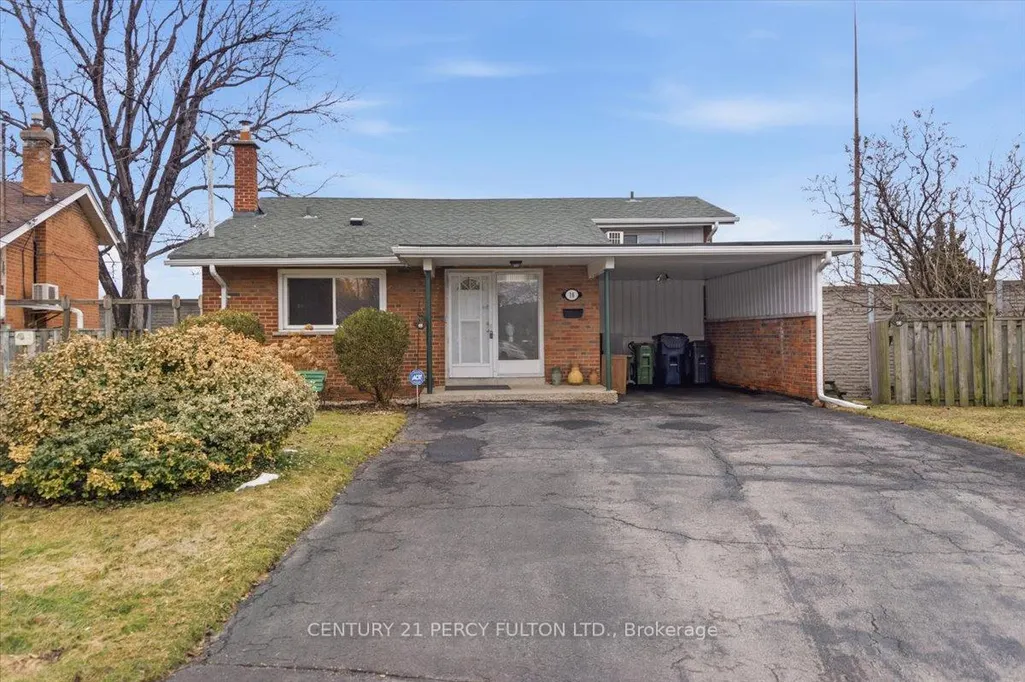
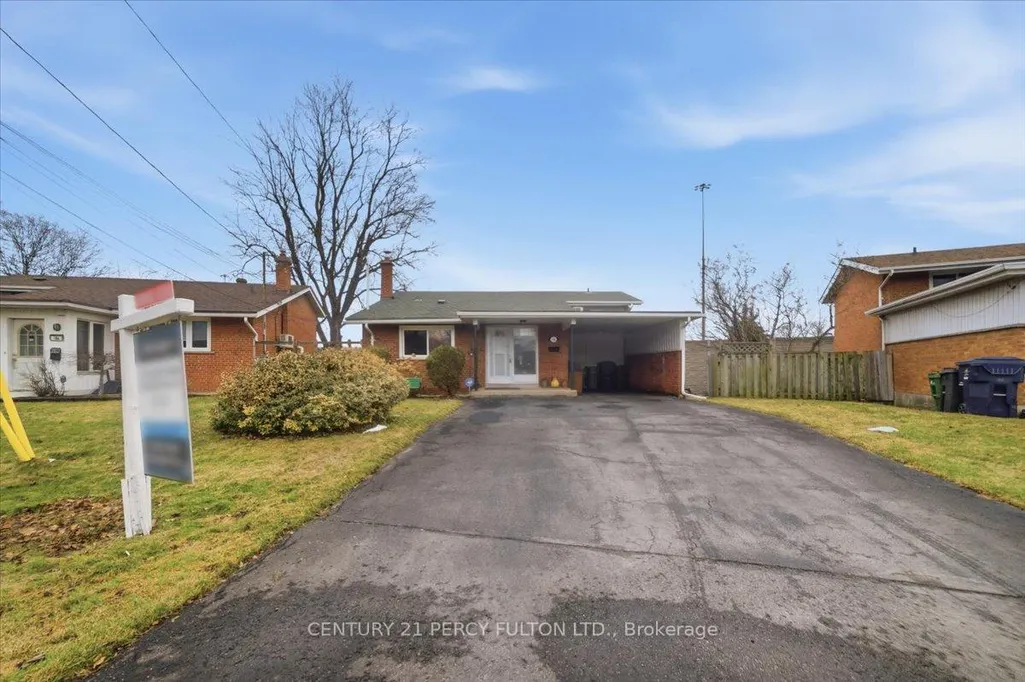
16 By-pass Court, Toronto, ON
Price
$ 750,000
Property Attributes
- MLS#E13836864
- TypeSingle Family
- Listing Status New
- CityToronto
- AreaTam OShanter-Sullivan
- NeighbourhoodTam OShanter-Sullivan
- Postal CodeM1T 1L1
- StyleBacksplit 3
- Taxes$ 4750
- Price$ 750,000
- Bedrooms4
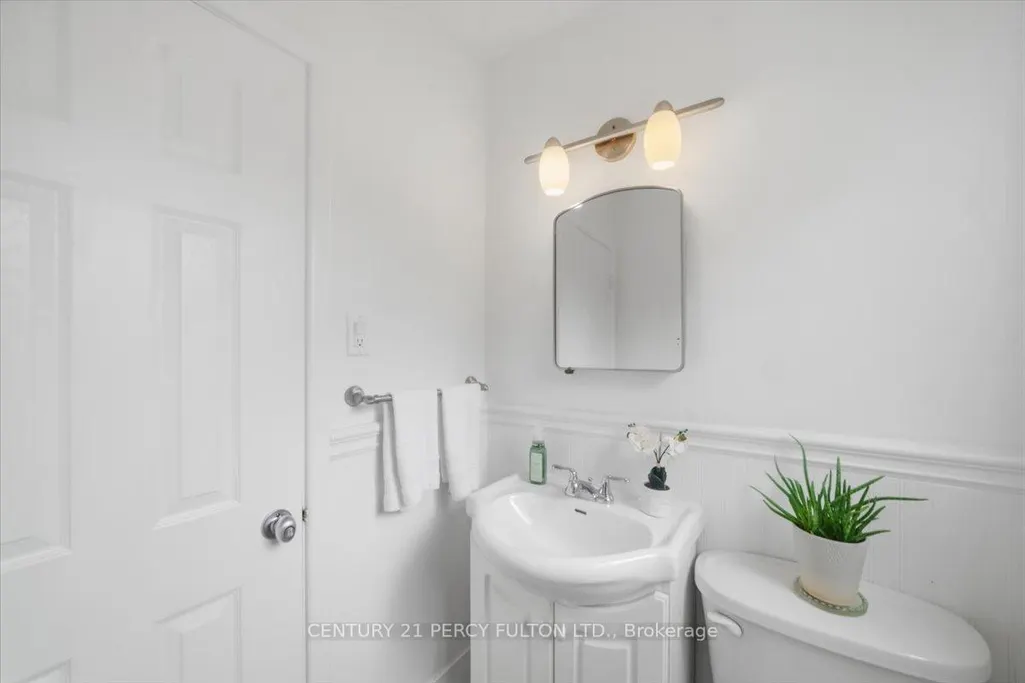
- Full Bathrooms2
- Half Bathrooms0
- Sqr Footage1100-1500
Data Source:
Toronto Real Estate Board (TRREB)
Property Description
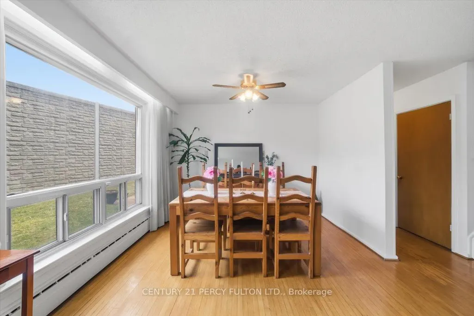
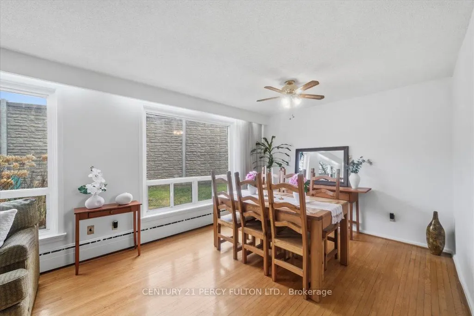
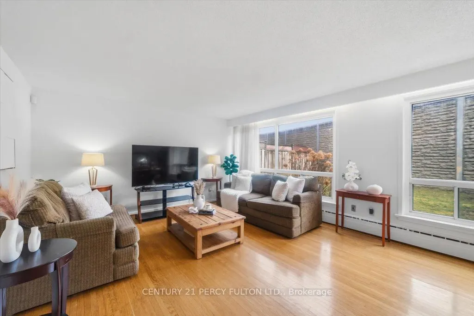
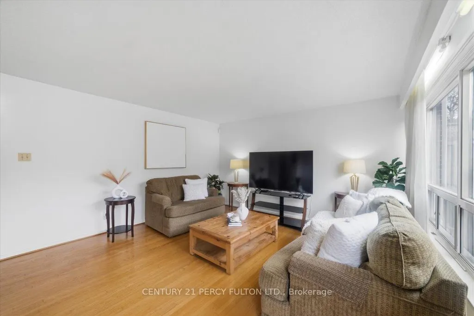
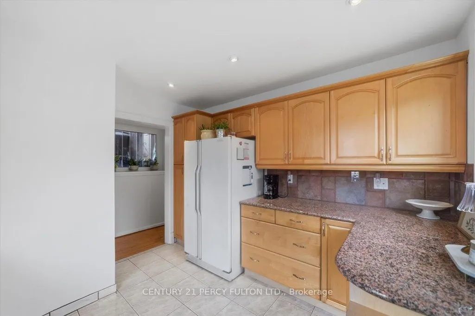
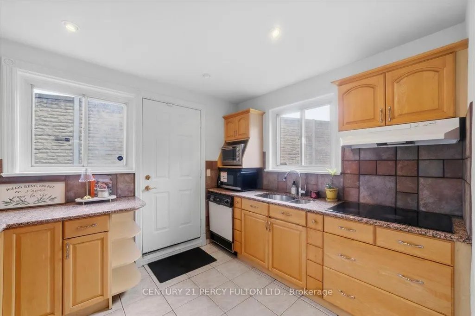
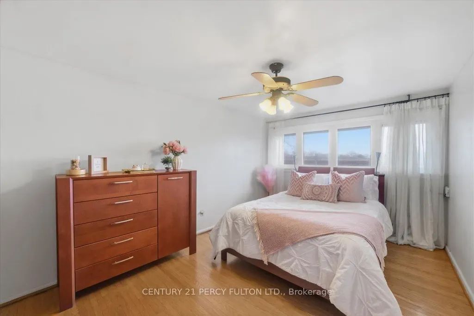
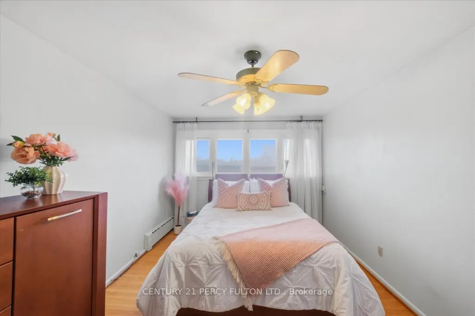
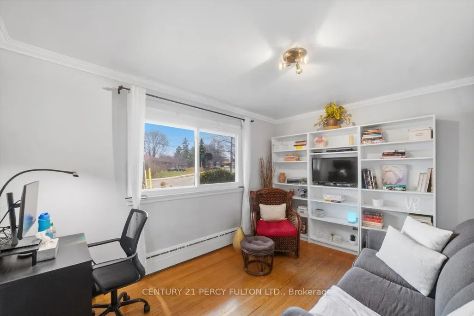
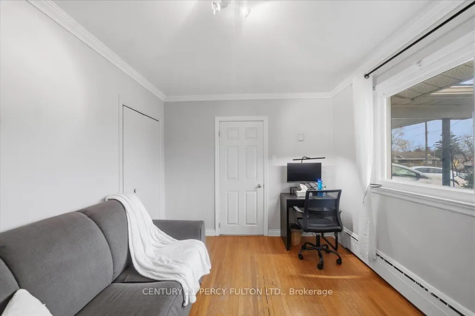
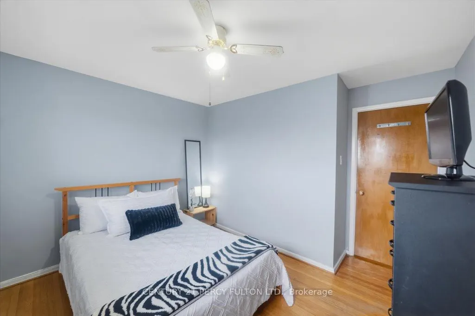
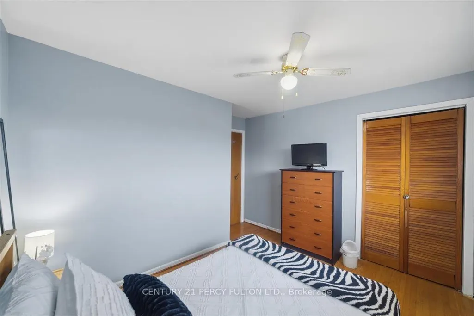
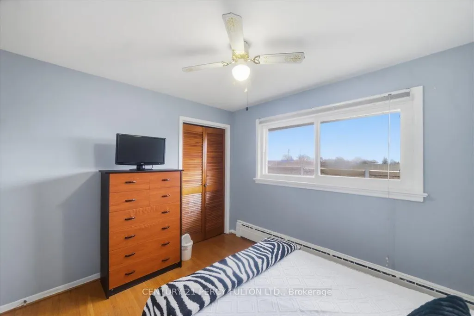
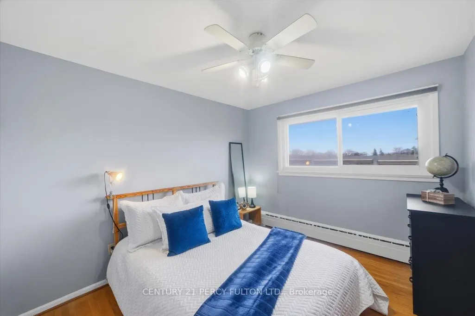
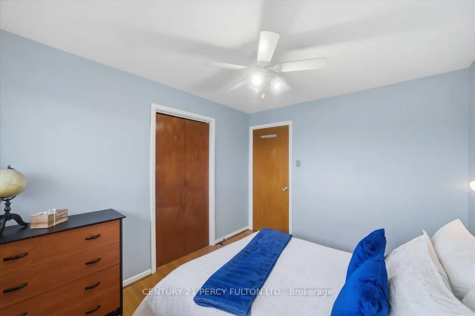
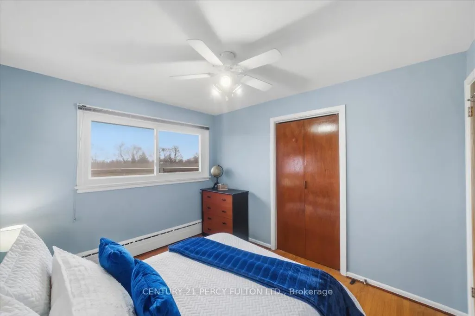
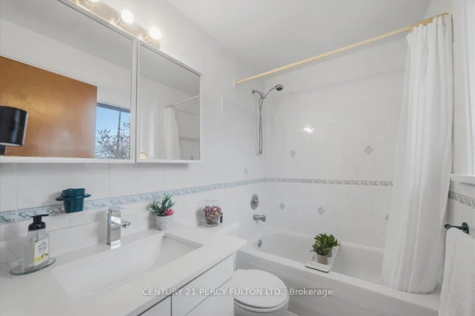
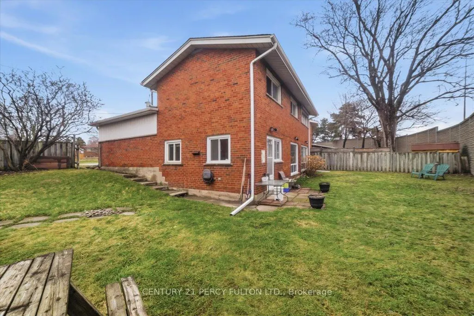
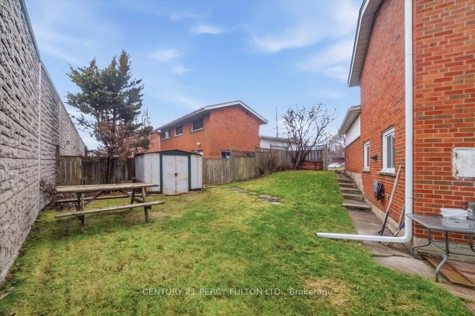
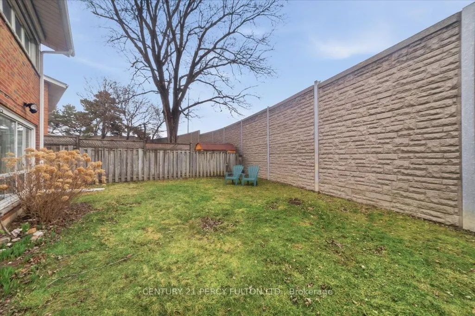
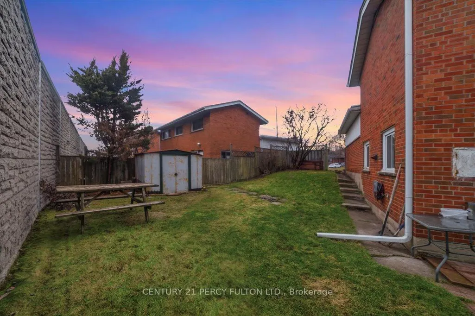
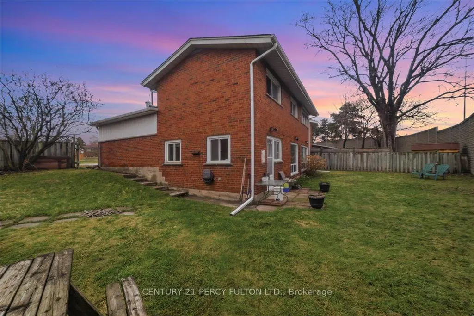
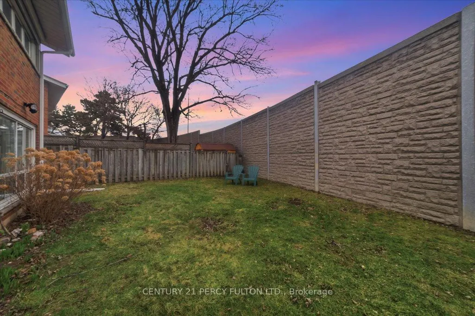
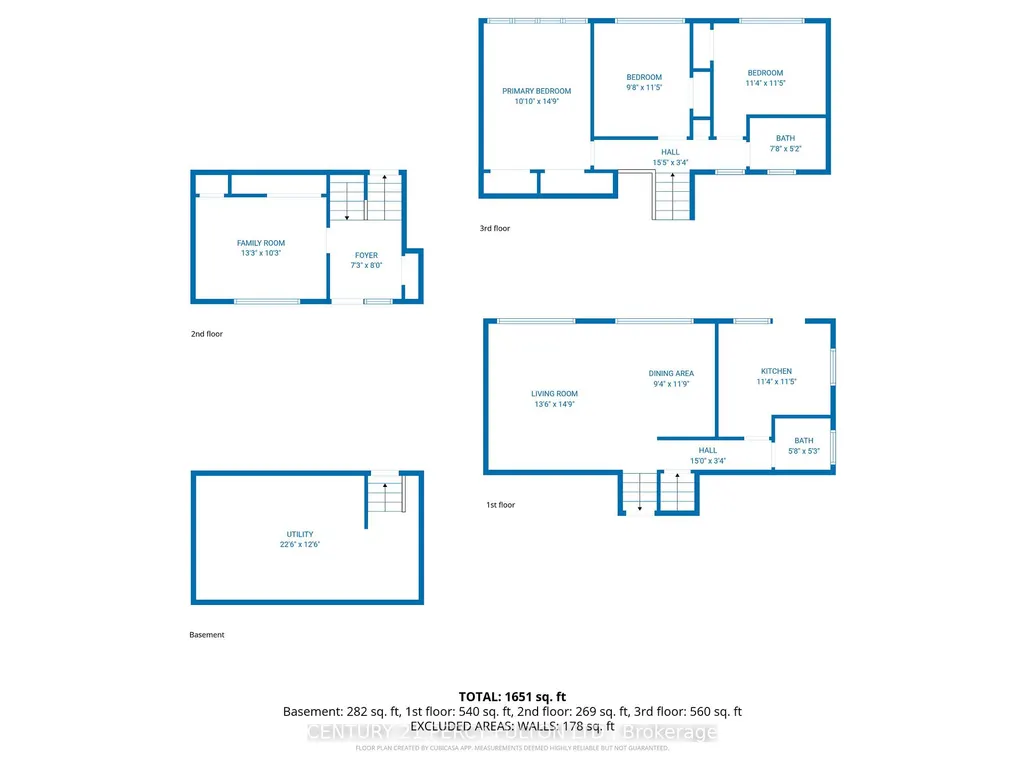
Nestled on a peaceful court in a highly desirable Scarborough neighborhood, this charming home combines comfort, privacy, and convenience. Perfect for families, first-time buyers, or investors, the property sits on a generous lot with mature trees, offering a tranquil suburban feel while remaining close to everything you need. Inside, a bright, freshly painted layout features spacious principal rooms, large windows that fill the home with natural light, and a warm, inviting atmosphere throughout. The living and dining areas are ideal for everyday living or entertaining, while the well-appointed kitchen provides ample storage. Upstairs, comfortable bedrooms with generous closet space accommodate growing families or a home office. Outside, a private backyard offers room for gardening, play, or summer gatherings. With minimal traffic on the quiet court, this home ensures a safe environment for children. Conveniently located near top-rated schools, parks, shopping, transit, and highways, it delivers exceptional value in a family-friendly community.
| Price History | |
|---|---|
| 9/28/2026 | Listed $750,000 |
General Features
| Sewer | Sewer |
|---|---|
| Cooling | Other |
| Roof | Asphalt Shingle |
| Architectural Style | Backsplit 3 |
| Pool Features | None |
| Construction Materials | Brick |
| Heater Type | Radiant |
| Parking Spaces | 3 |
| Property Subtype | Detached |
| Tax Year | 2025 |
| Lot Depth | 85.54 |
| County | Toronto |
| New Construction | No |
| Property Type | Residential Freehold |
| Attached Garage | No |
| Facing Direction | South |
| Garage Y/N | Yes |
| Total Rooms | 7 |
| Status | New |
| City | Toronto E05 |
| Senior Community Y/N | No |
| Lot Size Units | Feet |
| Property Attached Y/N | No |
| Tax Annual Amount | 4750.74 |
| Standard Status | Active |
| Occupancy Type | Owner |
| Legal Description | Lot 41 Plan 5015 |
Interior Features
| Interior Amenities | Carpet Free |
|---|---|
| Basement | Unfinished |
| Heat Source | Gas |
| Basement (Y/N) | No |
| Air Conditioning Y/N | Yes |
| Heating Y/N | Yes |
| Fireplace Y/N | No |
| Total Bedrooms | 4 |
| Elevator? | No |
| Total Baths | 2 |
| Bedrooms | 4 |
| Living Area Range | 1100-1500 |
Exterior Features
| Parking Features | Private |
|---|---|
| Lot Features | Irregular Lot |
| Total Parking | 4.0 |
| Garage Type | Carport |
| Foundation Details | Concrete Block |
| Spa | No |
| Waterfront Y/N | No |
| Covered Spaces | 1.0 |
| LotDimensionsSource | Other |
Amenities
- Views
- New Construction
- Adult 55+
- Lease To Own
- No Strata Fees
- Furnished
- Primary On Main
- Air Conditioning
- Seller Finance
- Green
- Fixer Upper
- Horse
- Golf
- Fireplace
- Deck
- Garage
- Basement
- Pool
Property vs Single Family Average in M1T 1L1
Price
Taxes
Visits
 Toronto Real Estate Board (TRREB); All information deemed reliable but not guaranteed. All properties are subject to prior sale, change or withdrawal. Neither listing broker(s) or information provider(s) shall be responsible for any typographical errors, misinformation, misprints and shall be held totally harmless. Listing(s) information is provided for consumer's personal, non-commercial use and may not be used for any purpose other than to identify prospective properties consumers may be interested