
Just Listed
Address
1 Huron Court, Clarington, ON
Price
$ 509,000
Property Attributes
- MLS#E13837958
- TypeSingle Family
- Listing Status New
- CityClarington
- AreaNewcastle
- NeighbourhoodNewcastle
- Postal CodeL1B 1A2
- StyleBungalow
- Taxes$ 2076
- Price$ 509,000
- Bedrooms2
- Full Bathrooms2
- Half Bathrooms0
- Sqr Footage700-1100
Data Source:
Toronto Real Estate Board (TRREB)
Property Description
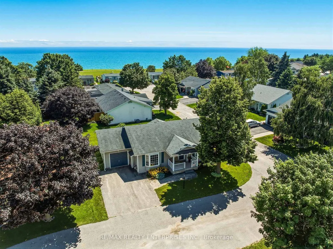
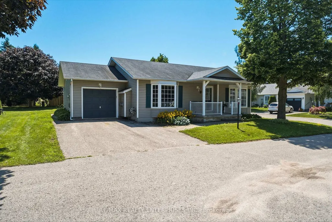
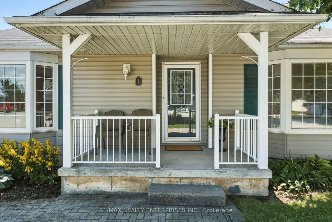
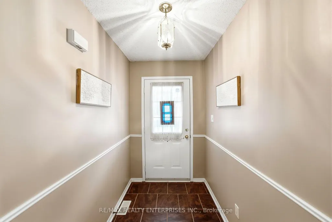
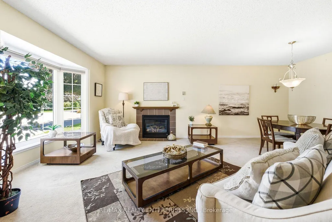
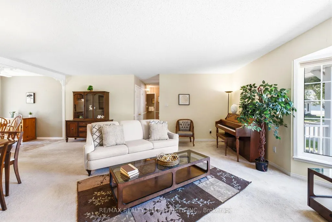
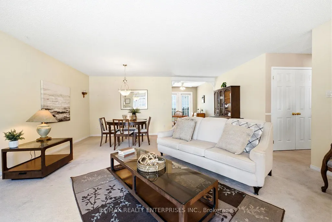
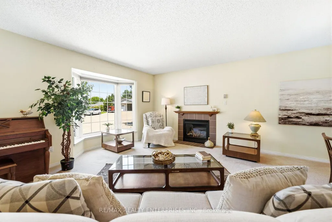
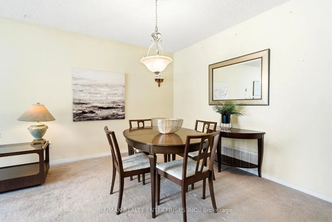
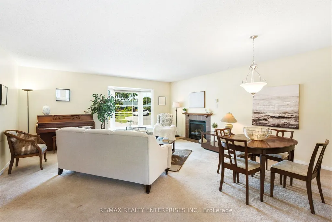
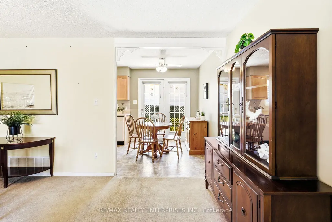
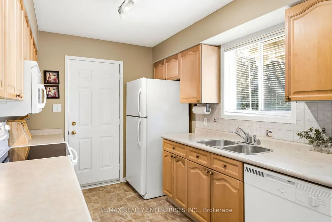
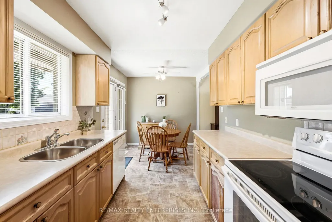
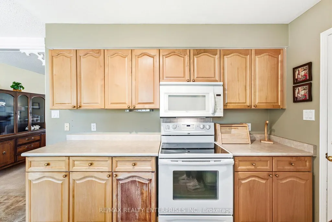
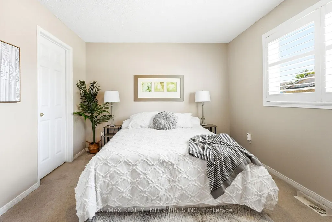
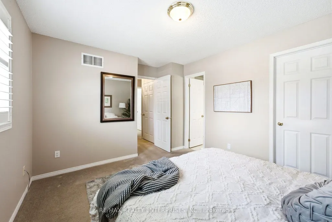
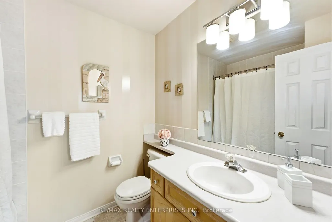
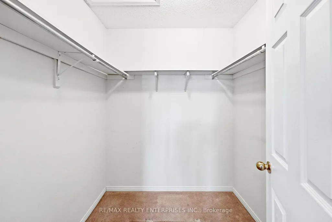
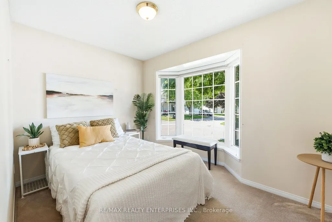
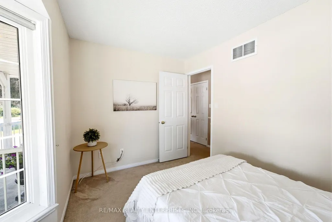
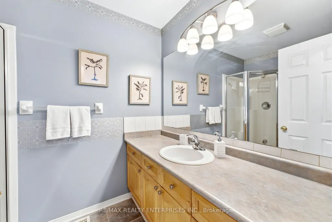
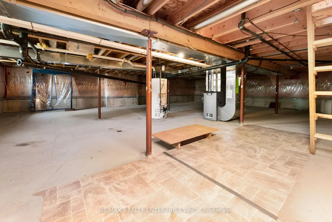
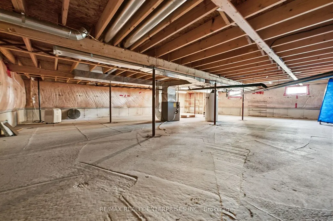
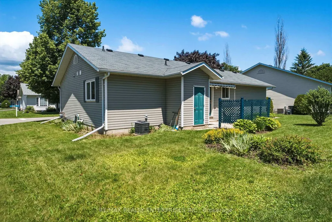
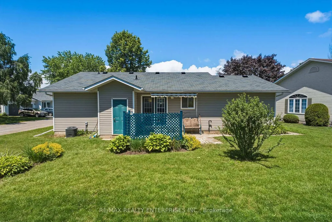
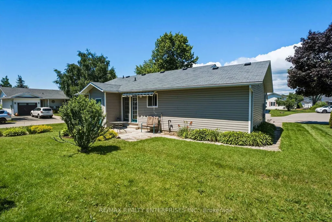
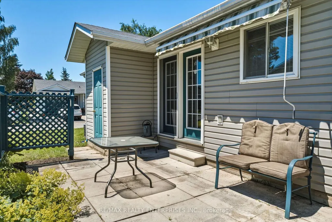
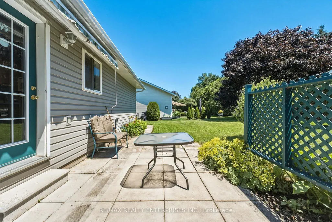
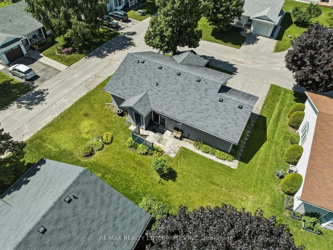
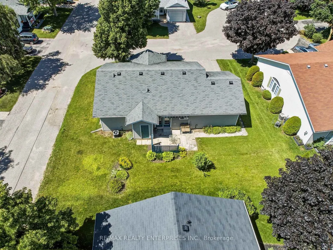
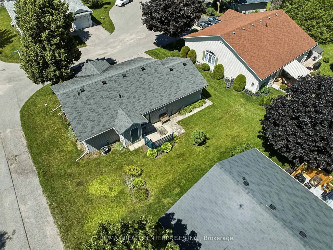
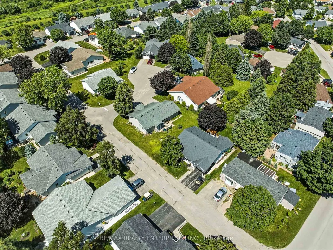
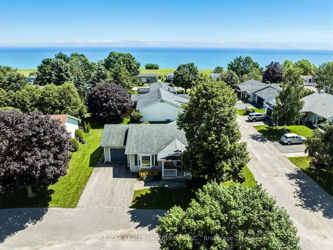
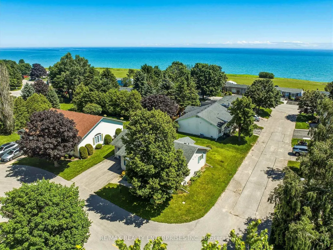
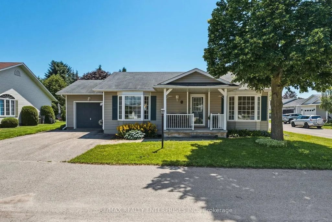
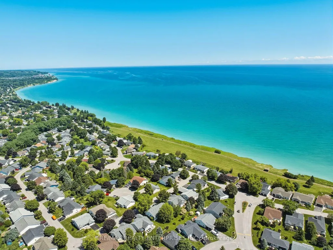
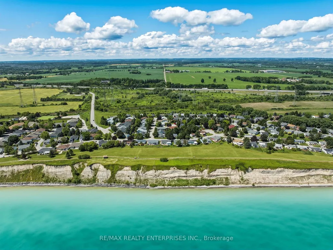
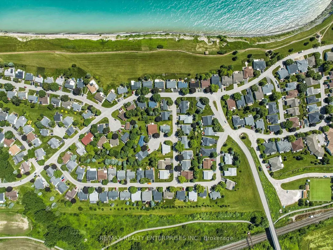
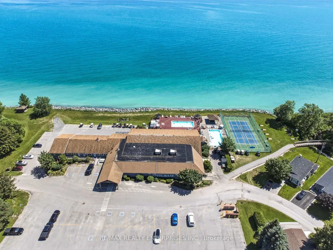
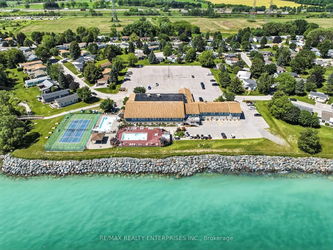
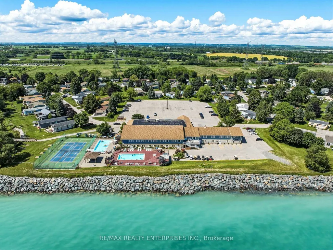
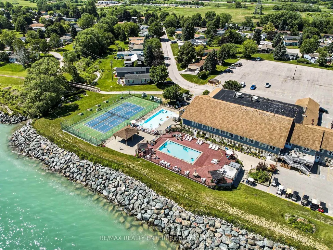
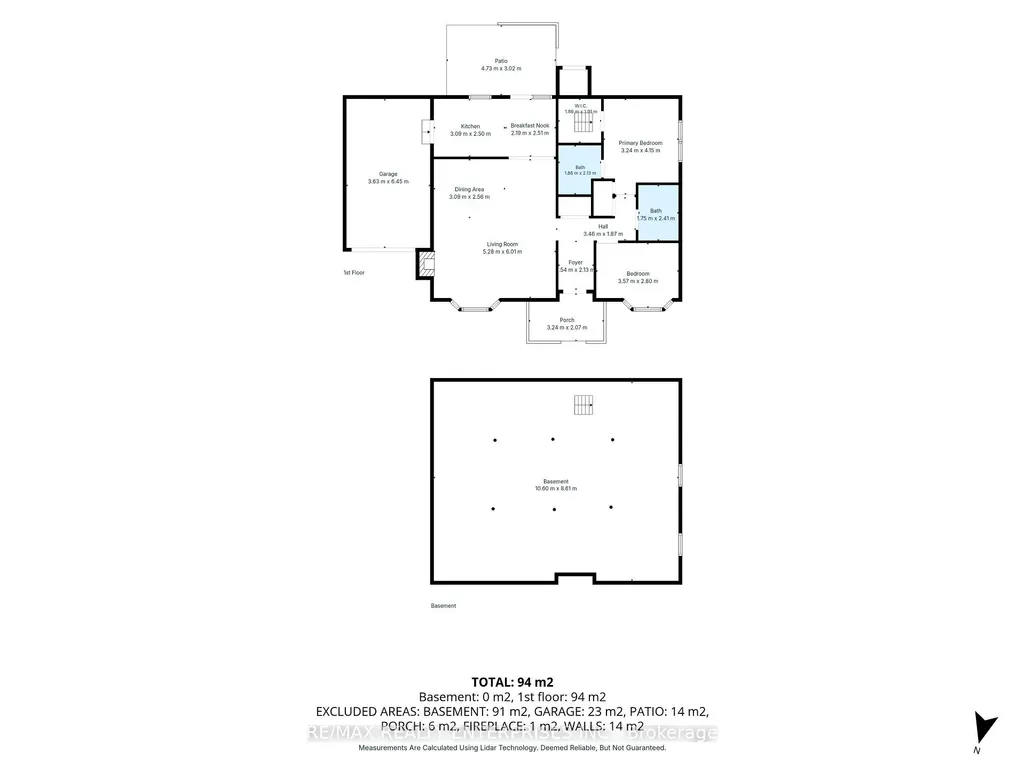
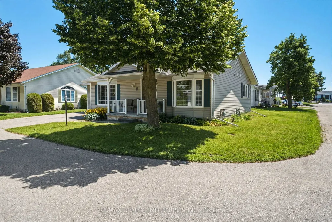
Welcome to 1 Huron Court - a bright, inviting home nestled on a quiet court in the sought-after adult lifestyle community of Wilmot Creek.Set on a desirable corner lot, this well-maintained home offers 2 bedrooms, 2 bathrooms, an attached garage, and an easy-to-manage yard, giving you more time to enjoy the lifestyle you've been looking for. Inside, the spacious, light-filled living area provides the perfect setting for everyday living, entertaining family and friends, or simply relaxing at home. The functional layout offers comfortable living, while the large basement provides exceptional storage space for seasonal items, hobbies, or all the things you still want to keep close by.Just a short walk from the waterfront and community amenities, this home offers the perfect balance of peaceful living and an active lifestyle. Wilmot Creek is a welcoming land lease community known for its incredible amenities, including a 9-hole golf course, swimming pool, lawn bowling, the Wheelhouse Community Centre, walking trails, clubs, social events, and countless activities that make it easy to stay active and connected.If you're looking for a home that offers less maintenance without sacrificing comfort, space, or community, 1 Huron Court is the perfect place to begin your next chapter. Discover how a smaller home can make room for a bigger life.
| Price History | |
|---|---|
| 9/29/2026 | Listed $509,000 |
General Features
| Sewer | Sewer |
|---|---|
| Cooling | Central Air |
| Roof | Asphalt Shingle |
| Architectural Style | Bungalow |
| Pool Features | Community |
| Construction Materials | Vinyl Siding |
| Heater Type | Forced Air |
| Parking Spaces | 2 |
| Property Subtype | Detached |
| Tax Year | 2026 |
| Lot Depth | 0.0 |
| County | Durham |
| New Construction | No |
| Property Type | Residential Freehold |
| Attached Garage | No |
| Facing Direction | East |
| Garage Y/N | Yes |
| Status | New |
| City | Clarington |
| Senior Community Y/N | No |
| Lot Size Units | Feet |
| Property Attached Y/N | No |
| Tax Annual Amount | 2076.72 |
| Virtual Tour | https://portal.realta.media/sites/rwnmokgx/unbranded |
| Standard Status | Active |
| Occupancy Type | Vacant |
Interior Features
| Interior Amenities | Auto Garage Door Remote,Primary Bedroom - Main Floor |
|---|---|
| Basement | Crawl Space |
| Heat Source | Gas |
| Basement (Y/N) | No |
| Air Conditioning Y/N | Yes |
| Heating Y/N | Yes |
| Fireplace Y/N | Yes |
| Total Bedrooms | 2 |
| Elevator? | No |
| Total Baths | 2 |
| Bedrooms | 2 |
| Living Area Range | 700-1100 |
Exterior Features
| Total Parking | 3.0 |
|---|---|
| Garage Type | Attached |
| Foundation Details | Poured Concrete |
| Spa | No |
| Waterfront Y/N | No |
| Covered Spaces | 1.0 |
Amenities
- Views
- New Construction
- Adult 55+
- Lease To Own
- No Strata Fees
- Furnished
- Primary On Main
- Air Conditioning
- Seller Finance
- Green
- Fixer Upper
- Horse
- Golf
- Fireplace
- Deck
- Garage
- Basement
- Pool
Property vs Single Family Average in L1B 1A2
Price
 Toronto Real Estate Board (TRREB); All information deemed reliable but not guaranteed. All properties are subject to prior sale, change or withdrawal. Neither listing broker(s) or information provider(s) shall be responsible for any typographical errors, misinformation, misprints and shall be held totally harmless. Listing(s) information is provided for consumer's personal, non-commercial use and may not be used for any purpose other than to identify prospective properties consumers may be interested