
Open House Sat, Oct 3rd 2:00 PM - 4:00 PM


Address
62 Longwater Chase, Markham, ON
Price
$ 1,799,999
Property Attributes
- MLS#N13837842
- TypeSingle Family
- Listing Status New
- CityMarkham
- AreaUnionville
- NeighbourhoodUnionville
- Postal CodeL3R 4A8
- Style2-Storey
- Taxes$ 9606
- Price$ 1,799,999
- Bedrooms5
- Full Bathrooms5
- Half Bathrooms0
- Sqr Footage3000-3500
Data Source:
Toronto Real Estate Board (TRREB)
Property Description
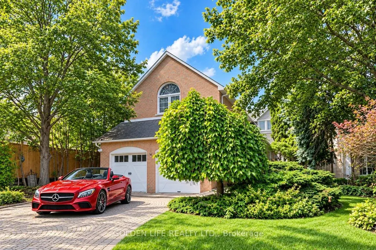
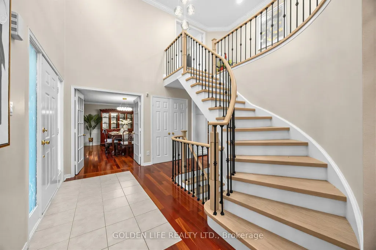
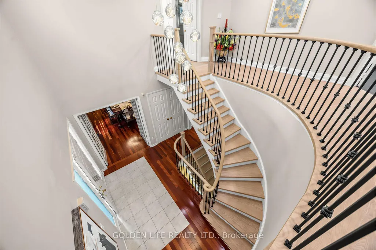
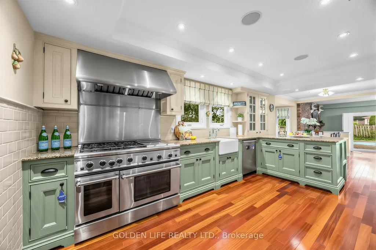
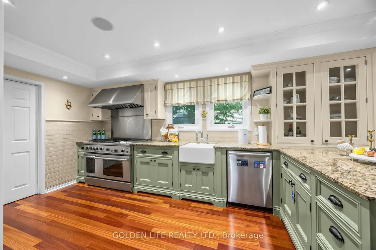
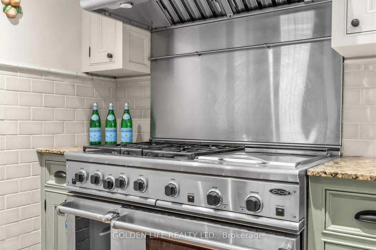
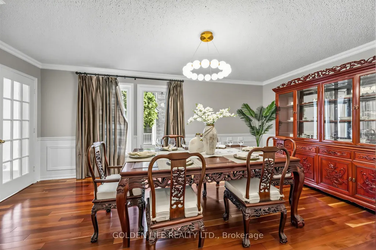
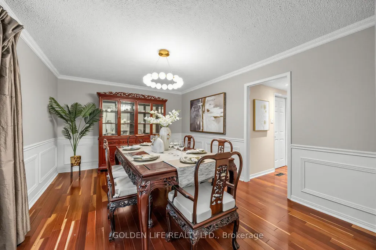
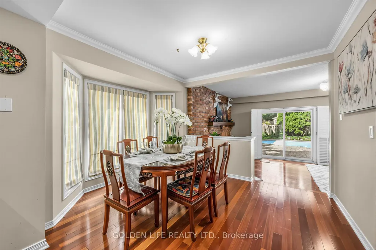
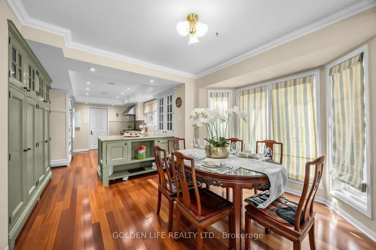
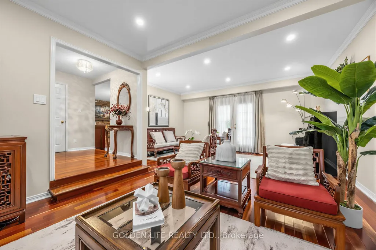
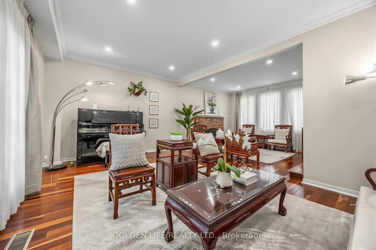
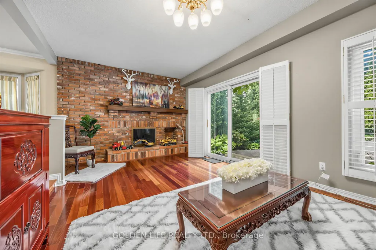
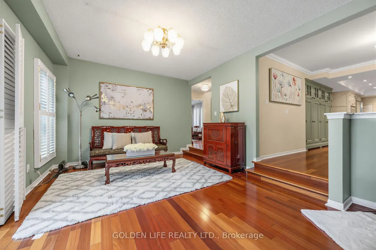
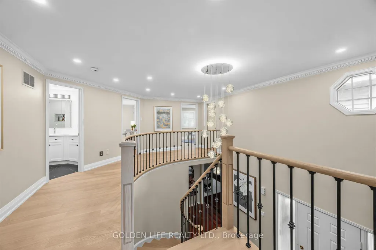
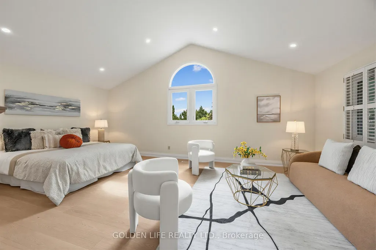
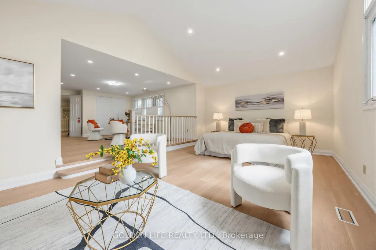
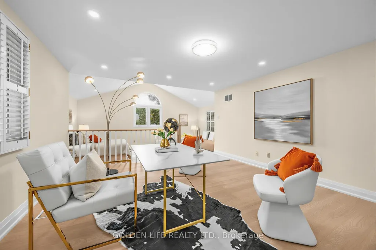
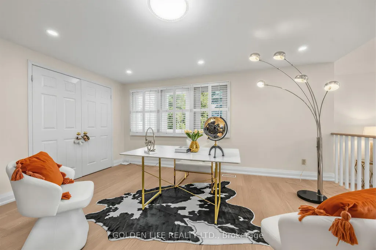
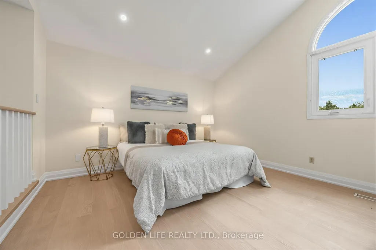
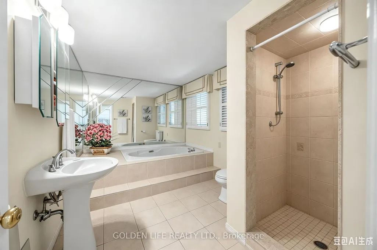
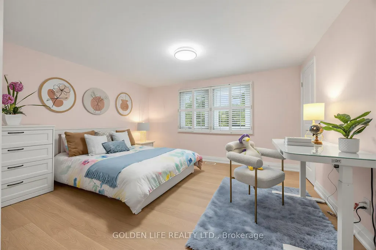
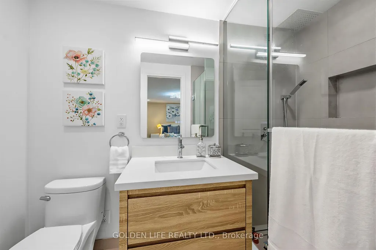
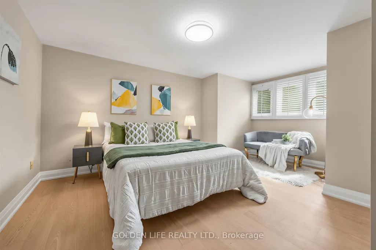
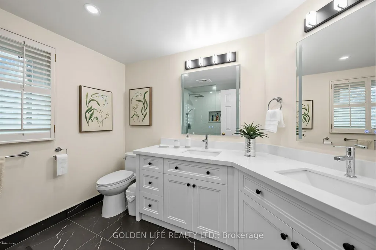
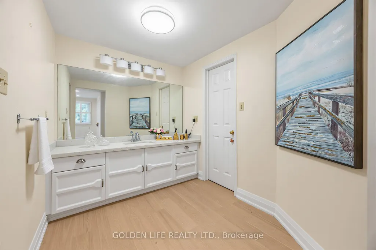
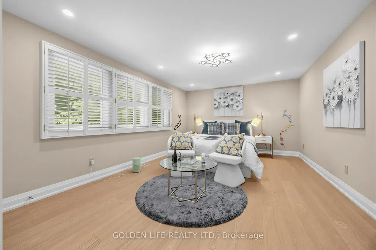
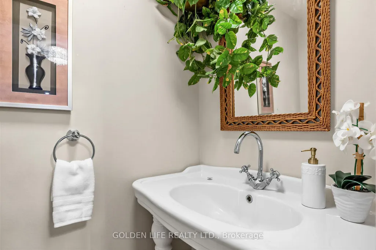
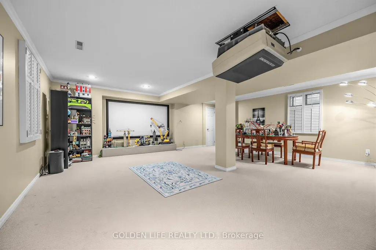
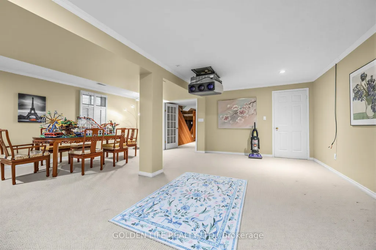
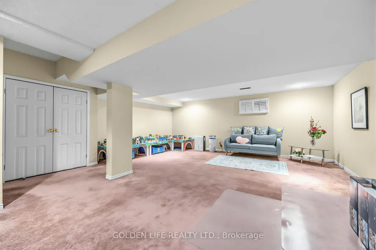
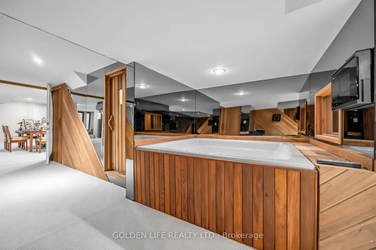
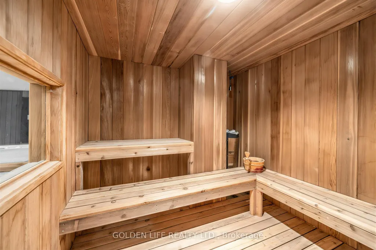
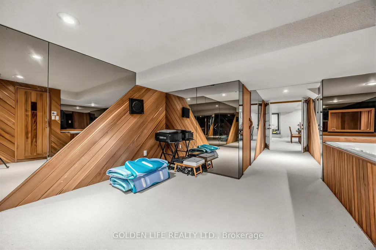
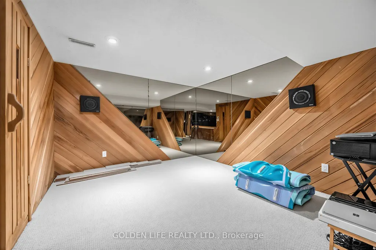
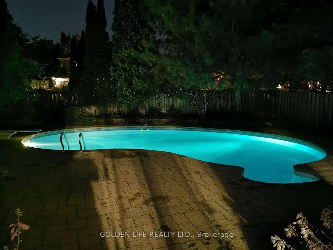
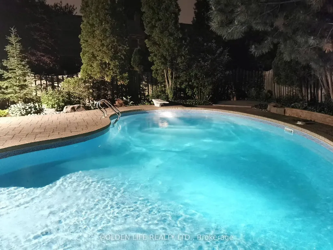
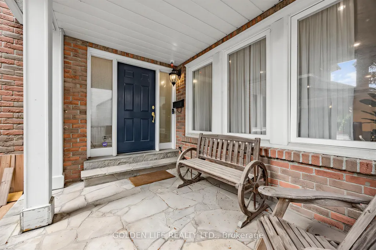
**Approx. 3,400 Sq.Above Grade**! An Exceptional Offering In Prestigious Unionville. This Impressive 4+1 Bedroom, 5-Bathroom Residence Combines Grand Proportions, Refined Elegance & Resort-Style Living On A Deep Approx. 139-Ft Lot. Elegant Central-Hall Plan With Generously Proportioned Principal Rooms, Hardwood Floors, Two Fireplaces, New Pot Lights & Whole-Home Security System. Chef-Inspired Kitchen With Custom Cabinetry, Industrial-Grade Appliances & B/I GE Monogram Refrigerator. Beautifully Renovated Upper Level Features Brand-New Hardwood Flooring, New Pot Lights, Newly Finished Staircase, Fresh Paint & Enhanced Bathroom Functionality, Plus A Serene Primary Retreat With Sitting Area. Professionally Finished Lower Level Offers A Media Room With Projection System, Fitness Area, Sauna, Steam Shower, Hot Tub, B/I Stereo & Versatile Nanny/In-Law Suite. Spectacular Private Backyard Oasis With Heated Inground Pool, Expansive Deck, Stone Patios, Gazebo, Mature Trees & Professionally Landscaped Grounds. An Exceptional Combination Of Space, Privacy & Lifestyle-Steps To Historic Main Street, Toogood Pond, Parks, Library & Transit, With Easy Access To Top-Ranked Schools, Shopping, GO Transit & Hwy 404.
| Price History | |
|---|---|
| 9/29/2026 | Listed $1,799,999 |
General Features
| Sewer | Sewer |
|---|---|
| Cooling | Central Air |
| Roof | Asphalt Shingle |
| Architectural Style | 2-Storey |
| Pool Features | Inground |
| Construction Materials | Brick |
| Heater Type | Forced Air |
| Parking Spaces | 2 |
| Property Subtype | Detached |
| Tax Year | 2025 |
| Lot Depth | 139.4 |
| County | York |
| New Construction | No |
| Property Type | Residential Freehold |
| Attached Garage | Yes |
| Facing Direction | North |
| Garage Y/N | Yes |
| Total Rooms | 11 |
| Status | New |
| City | Markham |
| Senior Community Y/N | No |
| Lot Size Units | Feet |
| Property Attached Y/N | No |
| Tax Annual Amount | 9606.79 |
| Virtual Tour | https://tour.listingpage.ca/62-longwater-chase-markham-727/mls |
| Standard Status | Active |
| Occupancy Type | Owner |
| Legal Description | Pcl 165-1,Sec M 1931,Lt165,Pl M1931 |
Interior Features
| Interior Amenities | Built-In Oven |
|---|---|
| Basement | Finished |
| Heat Source | Gas |
| Basement (Y/N) | No |
| Air Conditioning Y/N | Yes |
| Heating Y/N | Yes |
| Fireplace Y/N | Yes |
| Total Bedrooms | 5 |
| Elevator? | No |
| Total Baths | 5 |
| Bedrooms | 4+1 |
| Living Area Range | 3000-3500 |
Exterior Features
| Parking Features | Private |
|---|---|
| Total Parking | 4.0 |
| Garage Type | Attached |
| Foundation Details | Concrete |
| Spa | No |
| Waterfront Y/N | No |
| Covered Spaces | 2.0 |
| LotDimensionsSource | Other |
Amenities
- Views
- New Construction
- Adult 55+
- Lease To Own
- No Strata Fees
- Furnished
- Primary On Main
- Air Conditioning
- Seller Finance
- Green
- Fixer Upper
- Horse
- Golf
- Fireplace
- Deck
- Garage
- Basement
- Pool
Property vs Single Family Average in L3R 4A8
Price
Taxes
Visits
 Toronto Real Estate Board (TRREB); All information deemed reliable but not guaranteed. All properties are subject to prior sale, change or withdrawal. Neither listing broker(s) or information provider(s) shall be responsible for any typographical errors, misinformation, misprints and shall be held totally harmless. Listing(s) information is provided for consumer's personal, non-commercial use and may not be used for any purpose other than to identify prospective properties consumers may be interested