
Just Listed


Address
9966 Asgard Road, Windsor, ON
Price
$ 459,000
Property Attributes
- MLS#X13833644
- TypeSingle Family
- Listing Status New
- CityWindsor
- AreaWindsor
- NeighbourhoodWindsor
- Postal CodeN8R 1E2
- Style2-Storey
- Taxes$ 3962
- Price$ 459,000
- Bedrooms4
- Full Bathrooms2
- Half Bathrooms0
- Sqr Footage1500-2000
Data Source:
Toronto Real Estate Board (TRREB)
Property Description
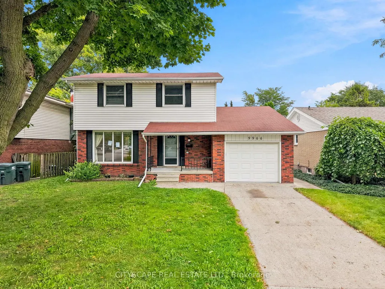
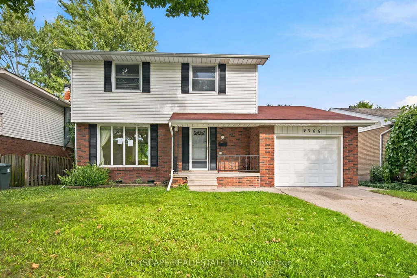
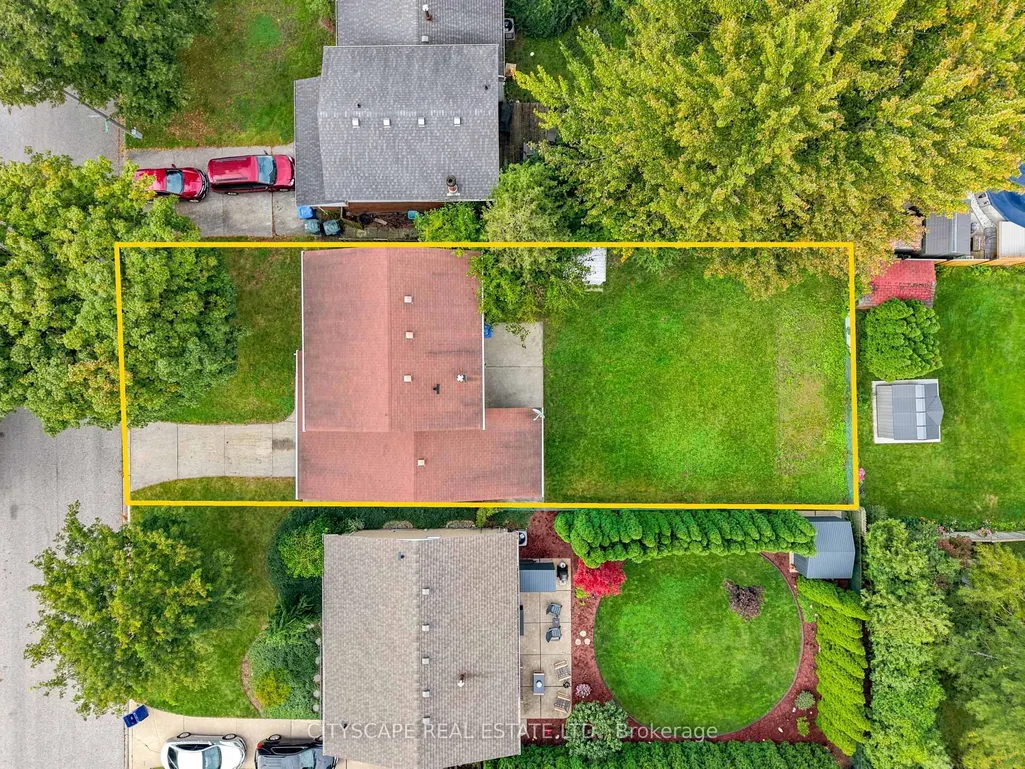
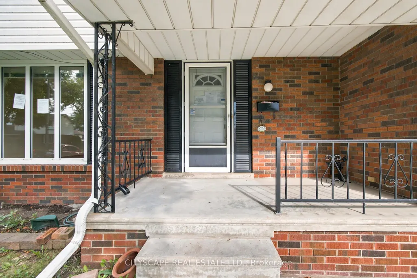
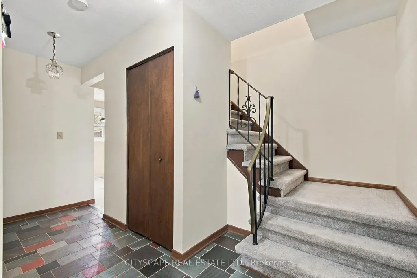
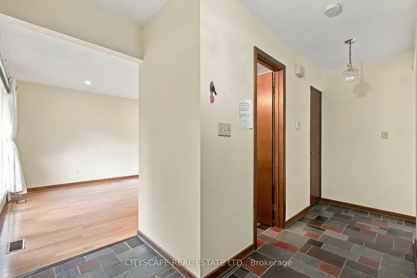
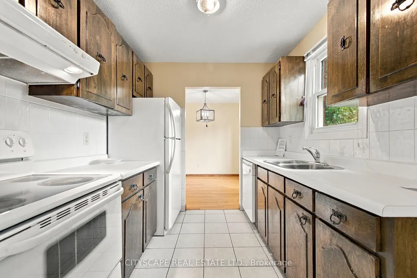
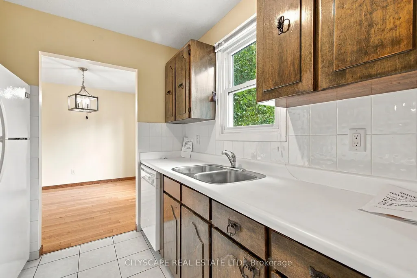
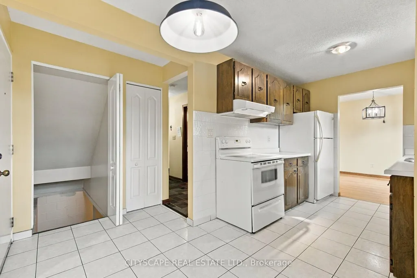
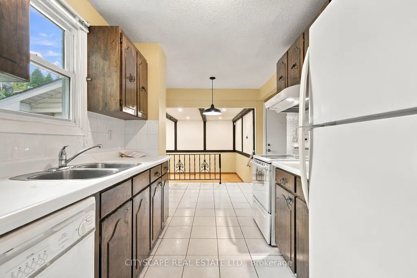
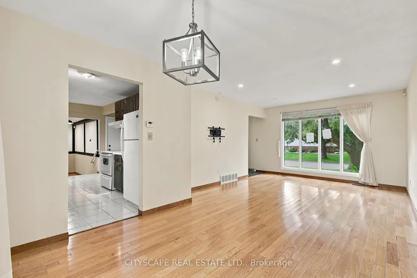
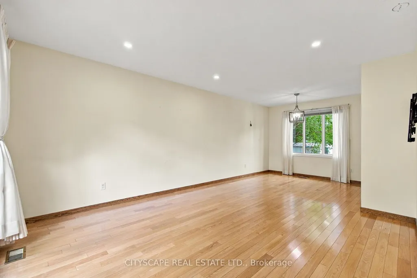
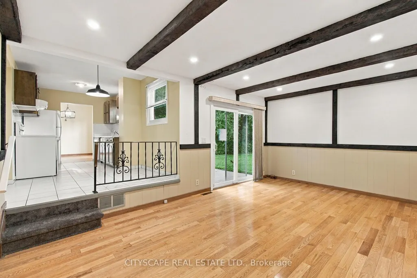
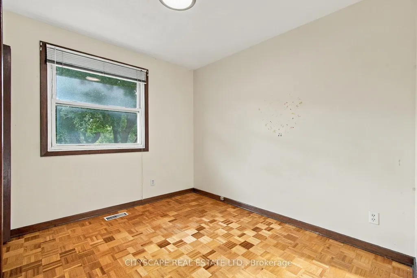
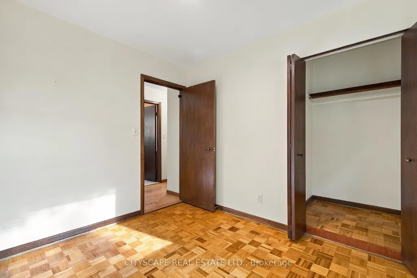
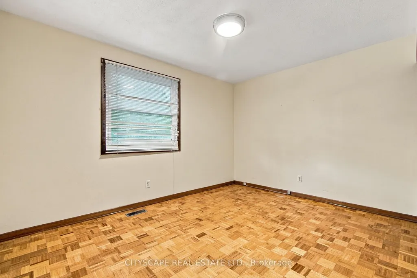
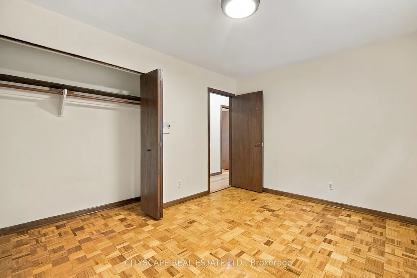
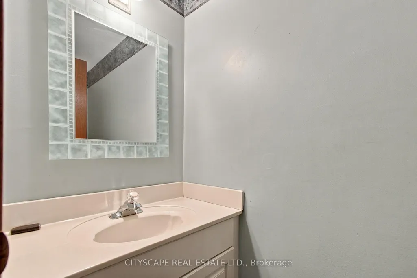
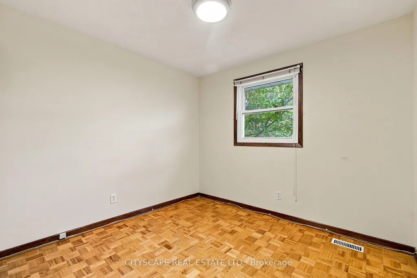
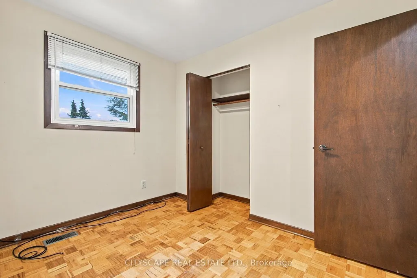
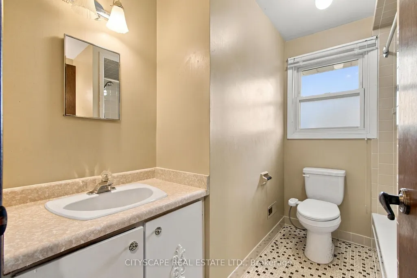
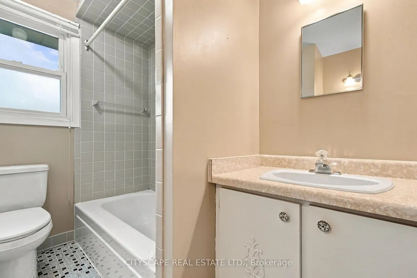
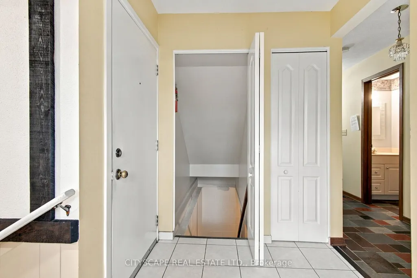
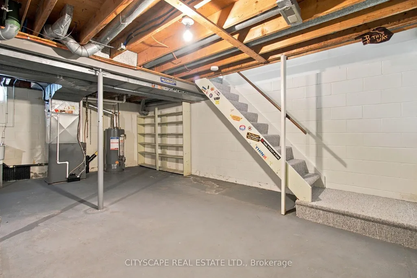
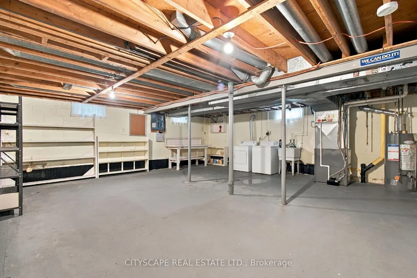
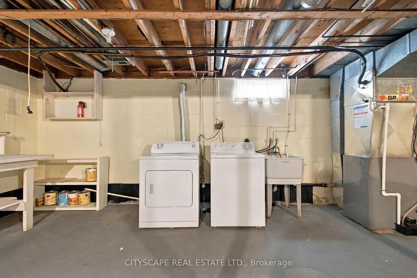
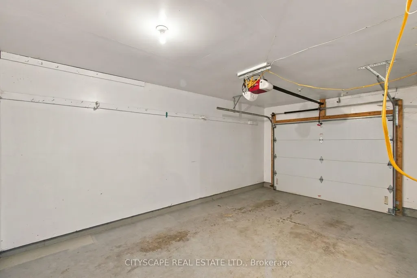
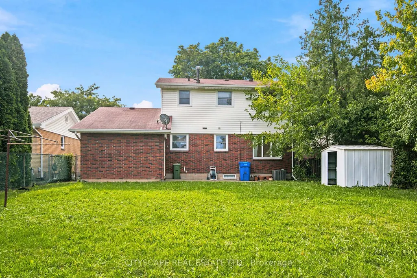
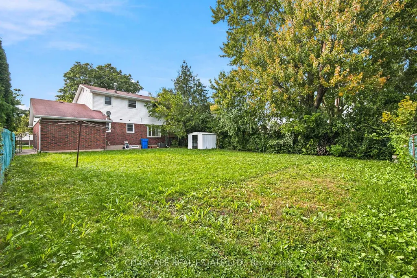
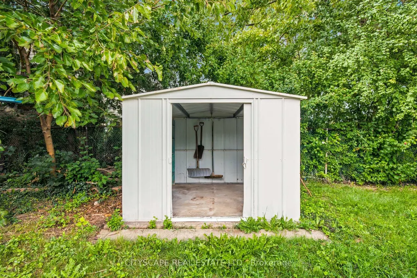
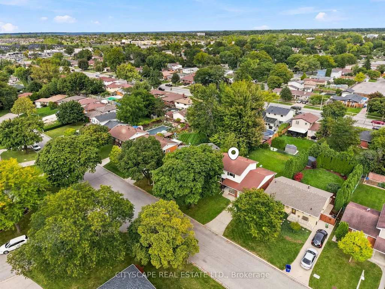
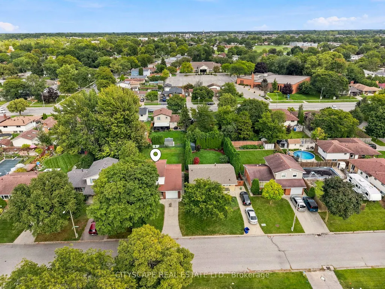
{STEP INSIDE} This detached 2-storey sits in Forest Glade, one of East Windsor's established family neighbourhoods, with an attached single car garage and a covered front porch that greets you before you're through the door. Inside, four bedrooms upstairs and an open living/dining layout give a family, an investor or a first-time buyer real room to spread out. Vacant and ready for quick possession. {MAIN LEVEL} The foyer has tile flooring and a closet at the entry. The living/dining room combo runs the width of the front of the home with a large window and plenty of natural light. The kitchen has tile flooring, a dishwasher, stove, fridge, backsplash and a pantry, enough room to cook and entertain without feeling boxed in. The family room walks out to the backyard and carries wall panelling, a natural gathering spot with direct outdoor access. A 2pc bathroom completes the main floor. {UPPER LEVEL} All four bedrooms have hardwood flooring, a closet and a window for natural light, including the primary bedroom. The 4pc bathroom has tile flooring and two sinks, useful for a busy morning routine.{LOWER LEVEL}Unfinished, with a laundry area and utility room. A blank canvas for storage now, or future development down the road. {OUTDOOR} Fenced backyard with a storage shed, plus the attached single car garage out front. {LOCATION} Forest Glade is a planned community of tree-lined streets built around schools, parks and shopping. Public board options include Forest Glade Public School and Eastview Horizon Public School; Catholic board options include L.A. Desmarais and H.J. Lassaline. Forest Glade Optimist Park, Roseville Gardens Park, Little River Park and the Ganatchio Trail are all close by. Tecumseh Mall and Food Basics cover everyday shopping, and quick access to the E.C. Row Expressway at Lauzon Parkway, Tecumseh Rd E or Banwell Rd makes getting across the city easy.
| Price History | |
|---|---|
| 9/28/2026 | Listed $459,000 |
General Features
| Sewer | Sewer |
|---|---|
| Cooling | Central Air |
| Roof | Shingles |
| Architectural Style | 2-Storey |
| Pool Features | None |
| Construction Materials | Brick Veneer,Vinyl Siding |
| Heater Type | Forced Air |
| Parking Spaces | 2 |
| Property Subtype | Detached |
| Tax Year | 2026 |
| Lot Depth | 120.0 |
| PropertyFeatures | School,Golf,Rec./Commun.Centre,Park,Library,Hospital |
| County | Essex |
| New Construction | No |
| Property Type | Residential Freehold |
| Attached Garage | No |
| Facing Direction | East |
| Garage Y/N | Yes |
| Status | New |
| City | Windsor |
| Senior Community Y/N | No |
| Lot Size Units | Feet |
| Property Attached Y/N | No |
| Tax Annual Amount | 3962.41 |
| Standard Status | Active |
| Occupancy Type | Vacant |
| Legal Description | PCL 128-1 SEC M14; LT 128 PL M14 WINDSOR S/T LT1292,LT1293 & LT1294 |
Interior Features
| Interior Amenities | None |
|---|---|
| Basement | Unfinished,Full |
| Heat Source | Gas |
| Basement (Y/N) | No |
| Air Conditioning Y/N | Yes |
| Heating Y/N | Yes |
| Fireplace Y/N | No |
| Total Bedrooms | 4 |
| Elevator? | No |
| Total Baths | 2 |
| Bedrooms | 4 |
| Living Area Range | 1500-2000 |
Exterior Features
| Parking Features | Private |
|---|---|
| Total Parking | 3.0 |
| Garage Type | Attached |
| Foundation Details | Block,Concrete Block |
| Spa | No |
| Lot Size Source | MPAC |
| Waterfront Y/N | No |
| Covered Spaces | 1.0 |
Amenities
- Views
- New Construction
- Adult 55+
- Lease To Own
- No Strata Fees
- Furnished
- Primary On Main
- Air Conditioning
- Seller Finance
- Green
- Fixer Upper
- Horse
- Golf
- Fireplace
- Deck
- Garage
- Basement
- Pool
Property vs Single Family Average in N8R 1E2
Price
Taxes
 Toronto Real Estate Board (TRREB); All information deemed reliable but not guaranteed. All properties are subject to prior sale, change or withdrawal. Neither listing broker(s) or information provider(s) shall be responsible for any typographical errors, misinformation, misprints and shall be held totally harmless. Listing(s) information is provided for consumer's personal, non-commercial use and may not be used for any purpose other than to identify prospective properties consumers may be interested