
Just Listed


Address
87 Oakwood Crescent, Peterborough, ON
Price
$ 675,000
Property Attributes
- MLS#X13836360
- TypeSingle Family
- Listing Status New
- CityPeterborough
- AreaMonaghan Ward 2
- NeighbourhoodMonaghan Ward 2
- Postal CodeK9J 1N2
- StyleSidesplit 4
- Taxes$ 5988
- Price$ 675,000
- Bedrooms3
- Full Bathrooms3
- Half Bathrooms0
- Sqr Footage1500-2000
Data Source:
Toronto Real Estate Board (TRREB)
Property Description
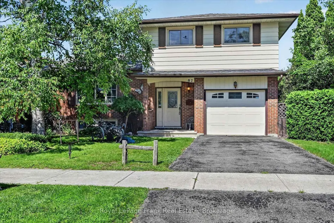
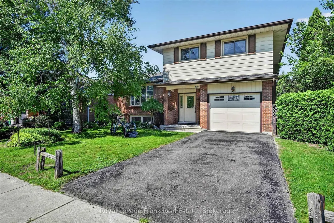
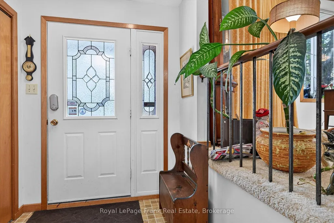
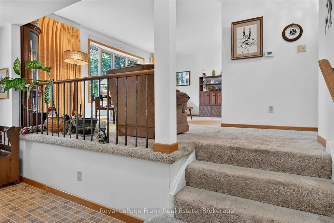
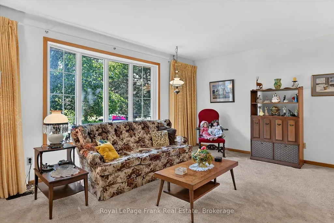
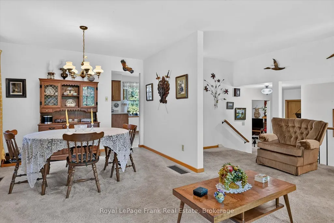
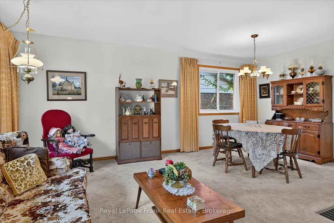
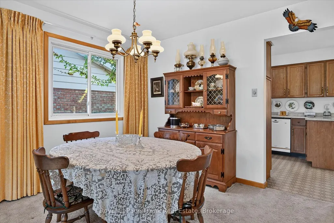
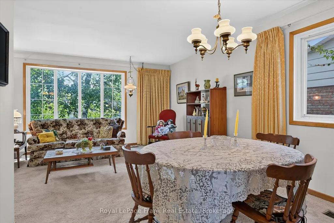
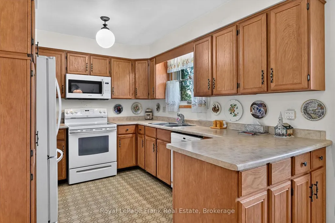
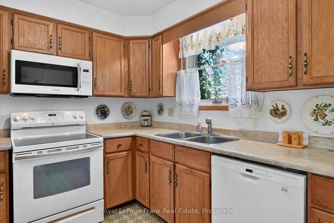
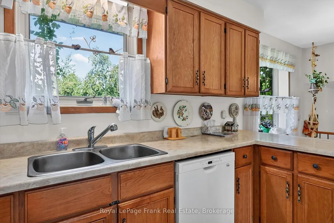
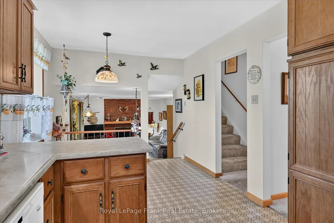
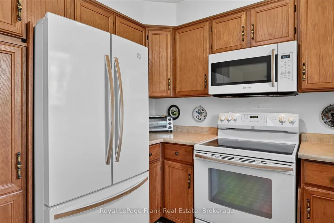
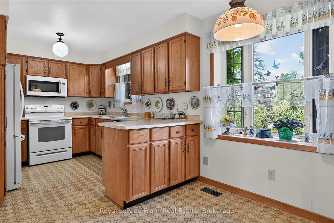
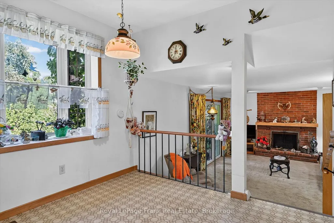
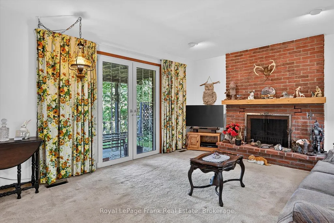
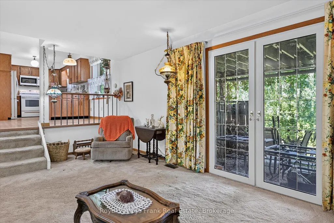
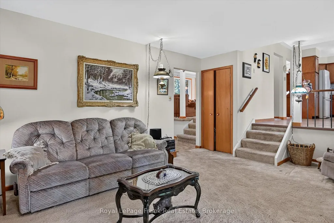
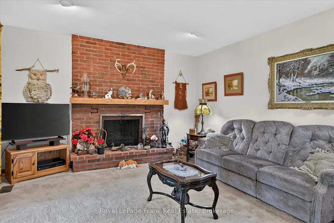
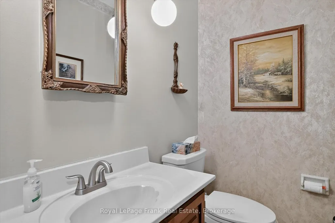
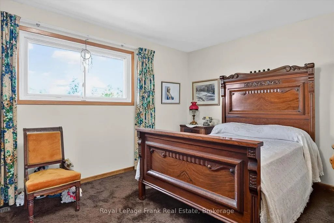
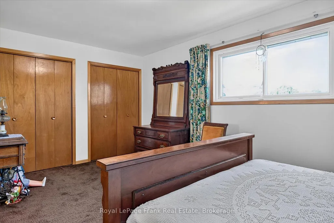
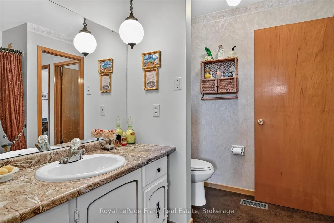
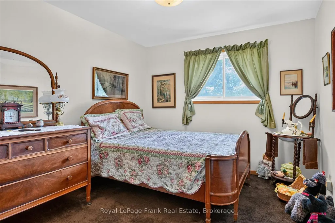
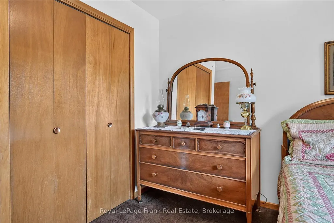
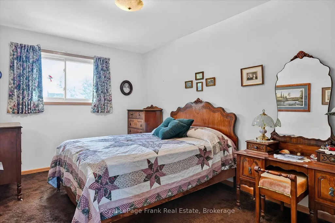
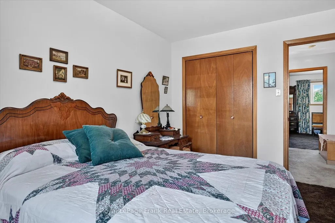
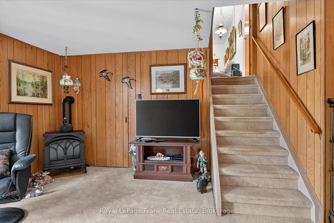
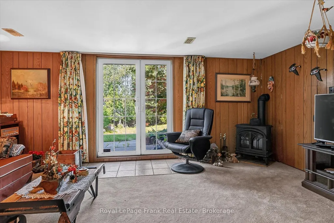
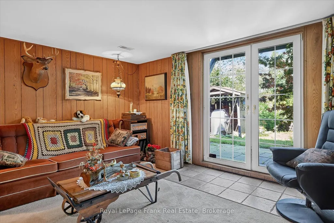
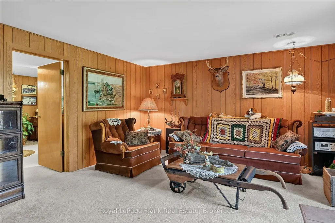
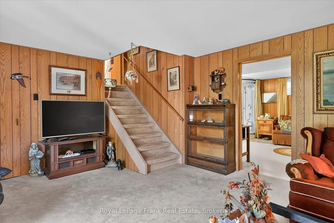
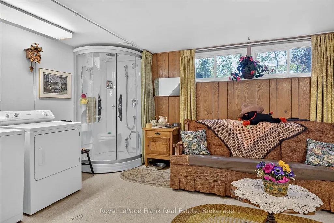
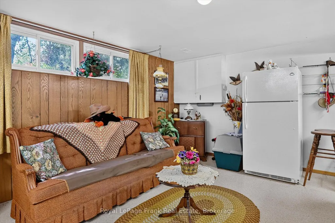
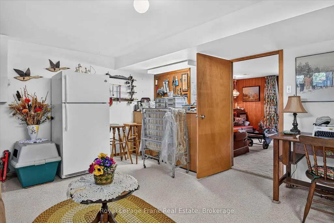
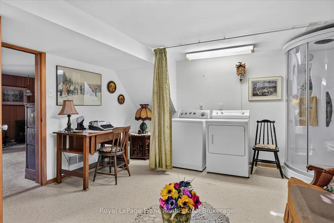
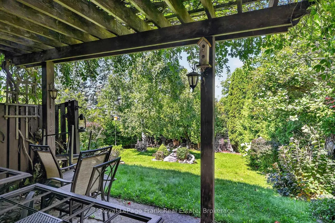
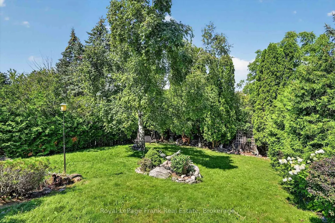
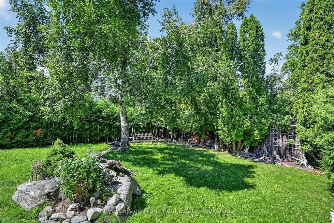
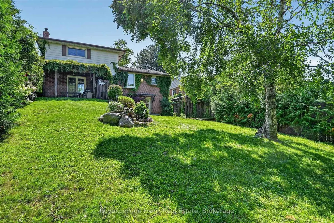
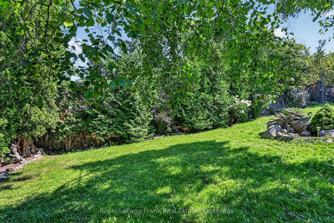
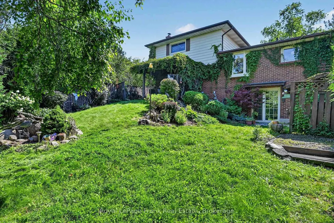
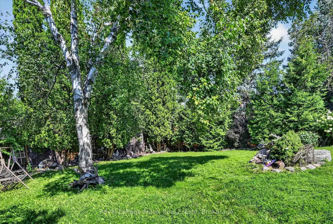
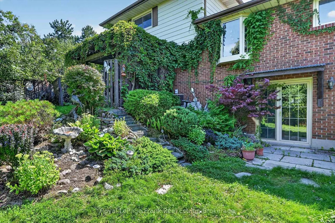
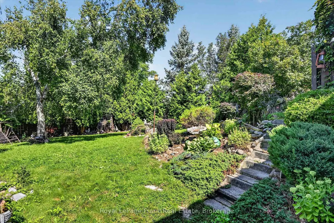
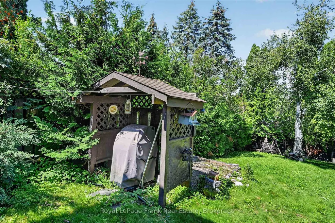
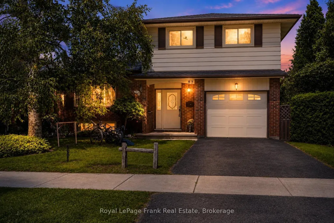
This 4 level side-split detached freehold home is located in the desirable Kawartha Heights' neighbourhood. First time on market. Beautiful treed lot on a quiet street. Custom built - 2" x 6" construction. Close to schools, park, hospital, public transit, golf, major shopping district and Fleming College. Entrance foyer with large entry closet and two piece powder room. Large formal living room / dining room with bay window. Eat-in kitchen overlooking family room. French door walkout to backyard patio. Fireplace w/ electric insert. Upper level offers a very large primary bedroom with large double closets, two additional spacious bedrooms, large linen closet and 4-piece washroom. Finished basement with additional family room / den. French door walkout to backyard patio. Large finished utility room with corner shower. Has potential to be partitioned for use as a guest room. Large extra height crawl space storage areas. Large single car garage with direct entry to house. Oversized paved single car driveway. Large landscaped property with fully fenced private rear yard. Upper and lower back patio areas with pergola covered upper patio. Generally well maintained but requires some updating.
| Price History | |
|---|---|
| 9/28/2026 | Listed $675,000 |
General Features
| Sewer | Sewer |
|---|---|
| Cooling | Central Air |
| Roof | Asphalt Shingle |
| Architectural Style | Sidesplit 4 |
| Pool Features | None |
| Security Features | Carbon Monoxide Detectors,Smoke Detector |
| Construction Materials | Brick,Vinyl Siding |
| View | Garden,Trees/Woods |
| Heater Type | Forced Air |
| Parking Spaces | 2 |
| Topography | Dry,Level,Sloping,Wooded/Treed |
| Property Subtype | Detached |
| Tax Year | 2026 |
| Lot Depth | 110.88 |
| PropertyFeatures | Fenced Yard,Hospital,Other,Park,Place Of Worship,Public Transit |
| County | Peterborough |
| New Construction | No |
| Property Type | Residential Freehold |
| Attached Garage | No |
| Facing Direction | West |
| Garage Y/N | Yes |
| Other Structures | Gazebo |
| Status | New |
| City | Peterborough |
| Senior Community Y/N | No |
| Lot Size Units | Feet |
| Property Attached Y/N | No |
| Tax Annual Amount | 5988.94 |
| Standard Status | Active |
| Occupancy Type | Owner |
| Tax Assessed Value | 317000 |
| Legal Description | Plan M23 Lot 8 City of Peterborough |
Interior Features
| Interior Amenities | Auto Garage Door Remote |
|---|---|
| Basement | Finished with Walk-Out |
| Fireplace Features | Electric,Family Room,Wood |
| Heat Source | Gas |
| Basement (Y/N) | No |
| Air Conditioning Y/N | Yes |
| Heating Y/N | Yes |
| Fireplace Y/N | Yes |
| Total Bedrooms | 3 |
| Elevator? | No |
| Total Baths | 3 |
| Bedrooms | 3 |
| Living Area Range | 1500-2000 |
Exterior Features
| Exterior Amenities | Landscaped,Patio,Paved Yard,Privacy,Porch,Year Round Living |
|---|---|
| Parking Features | Private |
| Total Parking | 3.0 |
| Garage Type | Attached |
| Foundation Details | Concrete Block |
| Spa | No |
| Lot Size Source | GeoWarehouse |
| Waterfront Y/N | No |
| Covered Spaces | 1.0 |
Amenities
- Views
- New Construction
- Adult 55+
- Lease To Own
- No Strata Fees
- Furnished
- Primary On Main
- Air Conditioning
- Seller Finance
- Green
- Fixer Upper
- Horse
- Golf
- Fireplace
- Deck
- Garage
- Basement
- Pool
Property vs Single Family Average in K9J 1N2
Price
Taxes
 Toronto Real Estate Board (TRREB); All information deemed reliable but not guaranteed. All properties are subject to prior sale, change or withdrawal. Neither listing broker(s) or information provider(s) shall be responsible for any typographical errors, misinformation, misprints and shall be held totally harmless. Listing(s) information is provided for consumer's personal, non-commercial use and may not be used for any purpose other than to identify prospective properties consumers may be interested